

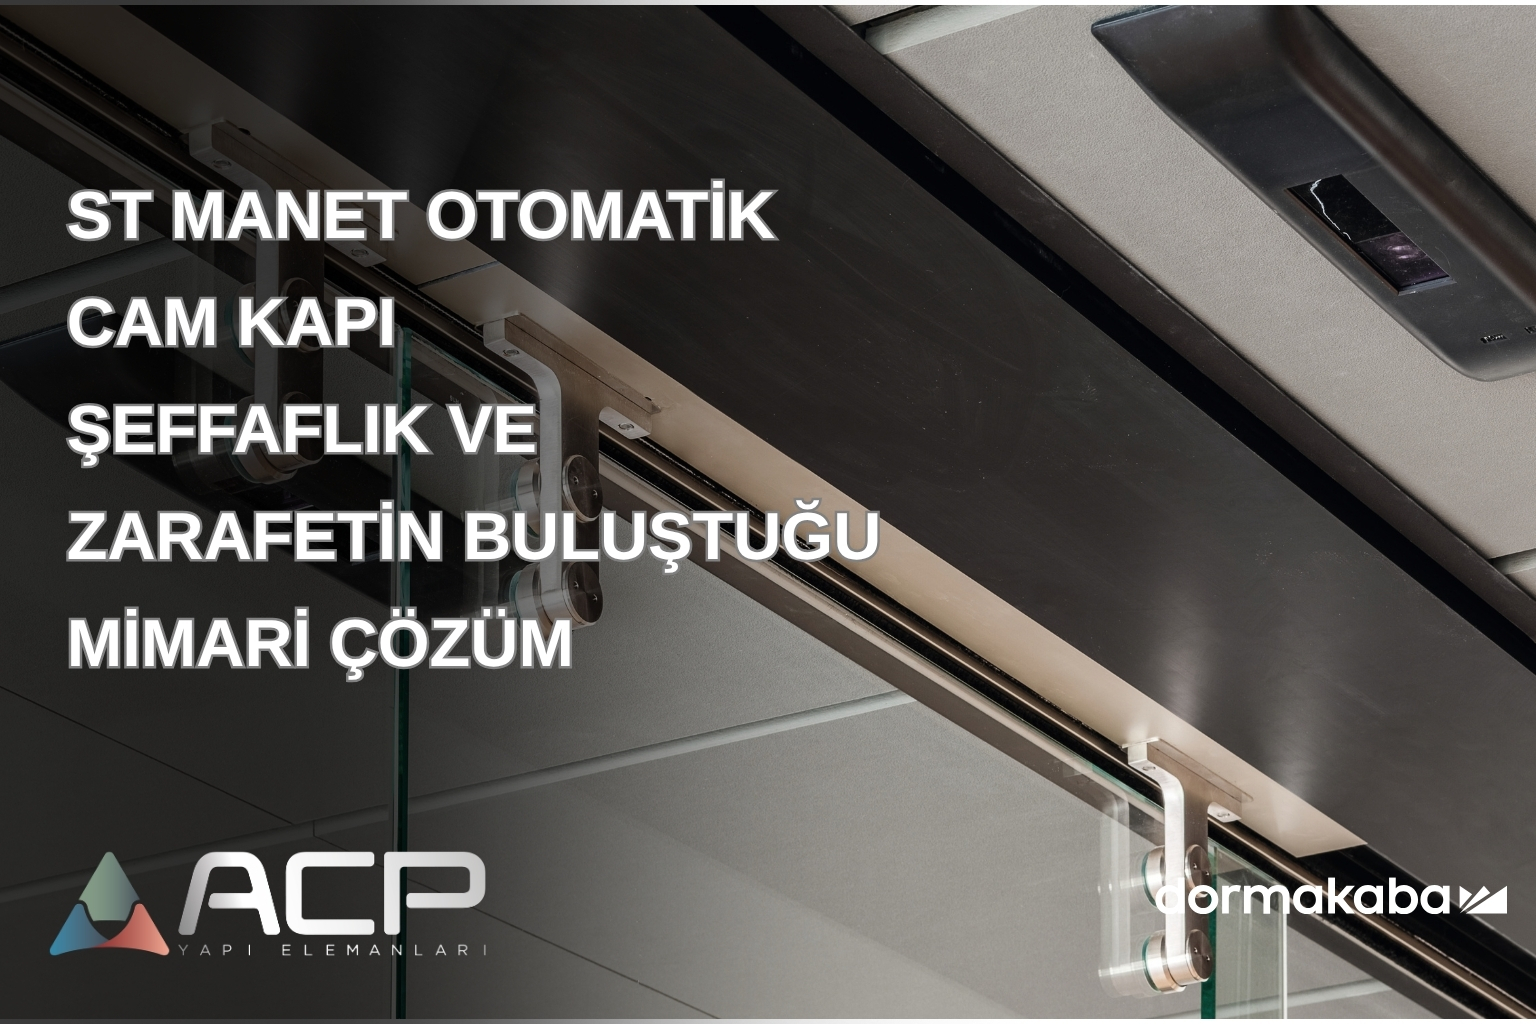
ST MANET Automatic Glass Door: An Architectural Solution Where Transparency and Elegance Meet
ST MANET Automatic Glass Door: An Architectural Solution Where Transparency and Elegance Meet
In modern structures, transition areas are considered not only as a functional necessity but also as part of the architectural design. Door solutions that preserve transparency, create a spacious atmosphere, and support user comfort, especially in interior spaces, are gaining prominence.
dormakaba ST MANET automatic glass door combines frameless glass door panels with high-quality stainless steel fittings to offer an elegant and transparent transition solution for modern interiors. Decker automatic glass door combines frameless glass door panels with high-quality stainless steel fittings.
What is ST. MANET?
ST MANET is an automatic sliding door system in which frameless glass door panels are fixed at a single point. Thanks to its design that does not use a door profile, the integrity of the glass surface is preserved, resulting in a more open and spacious appearance in transition areas.
The system can be considered for offices, hotels, healthcare facilities, commercial spaces, showrooms, and modern interior design projects to combine aesthetics and functionality.
Maximum Transparency with Frameless Glass Design
One of the standout features of ST MANET is its frameless glass design, which does not use a door profile.
This approach reduces the visual weight of the door within the architectural environment while helping to preserve natural light and spatial continuity. In modern and minimalist interiors in particular, the uninterrupted appearance of glass surfaces becomes an important part of the design.
Transparency is not merely an aesthetic choice at ST MANET; it is one of the fundamental elements of architectural design.
Stainless Steel One-Point Fastening
ST MANET combines frameless glass panels with high-quality stainless steel single-point fastening parts.
Stainless steel fasteners serve not only a technical function; they are also one of the design details that define the character of the system.
Thanks to its minimal connection structure, the glass surface stands out, while the metal details give the system a modern and sophisticated appearance.
10 mm Tempered Safety Glass
ST MANET glass panels use 10 mm tempered safety glass.
The use of glass on large surfaces supports the transparent and spacious character of the system. Tempered safety glass is an important component for meeting safety requirements in modern interior applications.
The glass selection and application details should be evaluated in line with the project’s intended use and technical requirements.
**Different Applications with Edge Lights and Top Panels**
ST MANET offers application options that can adapt to diverse architectural needs.
System;
• In applications with edge lights,
• With top panels,
• Without edge lights and top panels
applicable.
This flexibility enables ST MANET to be adapted to different interior architectural designs and transition scenarios.
Accessible and User-Centered Transition
User experience is as important as aesthetics in the design of a transition system.
ST MANET offers solutions that support user comfort by combining automatic switching technology with the spacious and transparent structure of glass. Thanks to its accessible design approach, it can be used in projects where different user needs are taken into consideration.
Especially in heavily used building entrances and interior passages, automatic door systems can provide a more comfortable passage experience by eliminating the need for users to manually open the door.
In Which Projects Can ST MANET Be Preferred?
ST MANET’s minimalist and transparent design provides an advantage, especially in interior spaces where architectural appearance is important.
System;
Offices:
Helps maintain visual continuity between departments in modern workspaces.
Hotels:
It provides a prestigious transition solution in lobbies, corridors, and common areas.
Healthcare facilities:
It can be evaluated in line with project requirements in areas where hygiene, accessibility, and user comfort are important.
Showrooms and stores:
Creates a transparent transition that allows products and interior design to take center stage.
Commercial and institutional structures:
Offers automatic and aesthetic transition solutions compatible with modern architectural concepts.
Define Passage Without Dividing the Space with ST MANET
In modern architecture, doors are not merely elements that provide passage between two spaces. They are also important design components that affect the atmosphere of the space, light transmission, and user experience.
dormakaba ST MANET supports this approach with its frameless glass surfaces and stainless steel connection details. Thanks to its design that emphasizes transparency, it preserves the integrity of the space while offering automatic transition comfort.
A design that defines the transition without dividing the space: ST MANET.
ST MANET Solutions with ACP Building Elements
At ACP Building Elements, we offer solutions tailored to the needs of different projects within the scope of dormakaba automatic door systems. We provide technical support in project requirements assessment, product selection, and implementation processes.
You can contact us to get detailed information about ST MANET and other automatic door solutions, and to evaluate the appropriate system for your project.
Email & Phone