

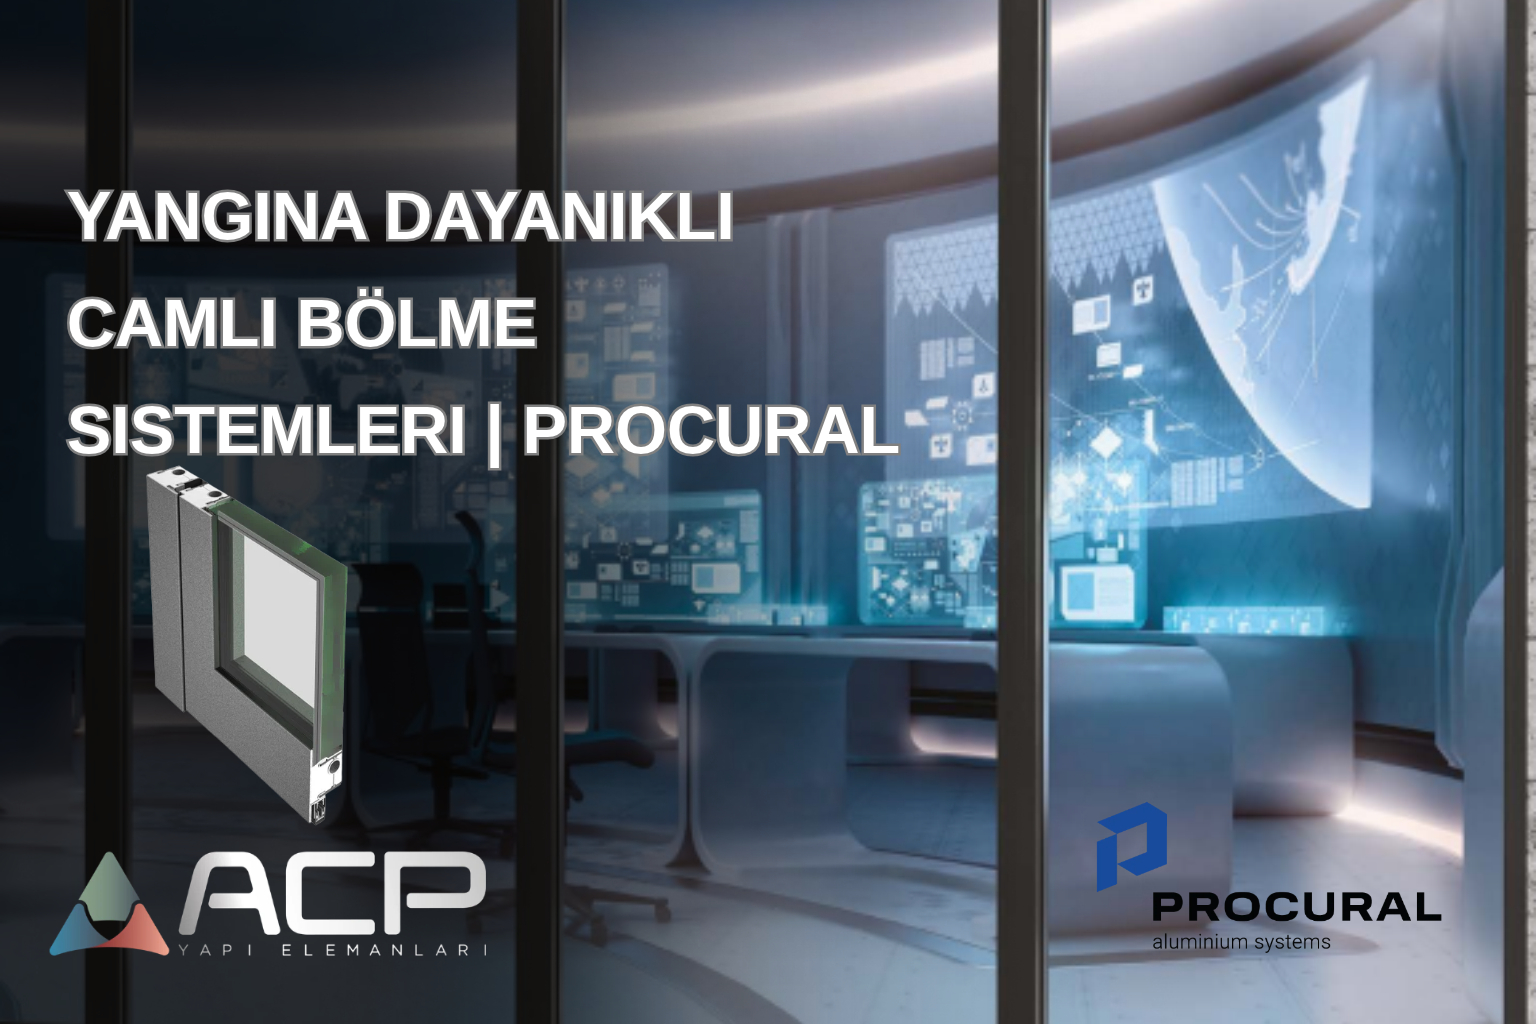
Fire-Resistant Glazed Partition Systems | Procural
Safe Areas in Offices with Fire-Resistant Glazed Partition Systems
One of the primary goals of architectural design in modern office and commercial buildings is to create open and spacious spaces while maintaining the highest level of user safety. Nowadays, glass partition systems are often preferred due to the fact that they allow natural light to spread throughout the space, visually integrate the areas and create a contemporary architectural language. However, when it comes to fire safety, aesthetics and functionality alone are not sufficient. Selecting appropriate systems is of great importance in line with the intended use of the structure and fire safety requirements.
Procural fire-resistant glazed aluminum partition systems are among the solutions that combine a transparent architectural approach with fire resistance requirements. As ACP Construction Elements, we attach importance to the correct design of these systems, appropriate product selection and handling of application processes according to technical requirements.
What are Fire-Resistant Glass Partition Systems?
Fire-resistant glazed partition systems are building elements consisting of specially designed aluminum profiles, fire-resistant glasses and complementary components suitable for the system, which are intended to perform against fire under certain conditions.
These systems, if they meet the relevant test and classification conditions, can contribute to limiting the spread of fire and heat to neighboring areas. The performance of the system does not depend only on the properties of the glass; the profile structure, connections, seals, installation details and the compatibility of the application with the tested system are also decisive.
For this reason, when evaluating a fire-resistant glazed partition, the focus should be on the documented performance of the entire system, not on the strength time of the glass alone.
Why is it Preferred in Office and Commercial Buildings?
Offices, shopping malls, hotels and different commercial buildings should be handled carefully in terms of fire safety due to intensive human mobility, different areas of use and variable spatial needs.
Fire-resistant glazed partition systems can offer various advantages when used in accordance with the project:
Architectural transparency and natural light
Glass surfaces support the access of daylight to indoor spaces. Thus, a spacious perception of space can be created while maintaining visual continuity in segmented areas.
Contribution to fire safety design
Systems with the appropriate fire resistance class and correctly applied can be part of solutions designed to separate the structure into fire compartments and limit the spread of fire.
Functional space organization
Meeting rooms, corridors, office spaces, and common areas can be separated from each other according to the project’s requirements. Thus, while preserving the spatial layout, safety requirements are incorporated into the design process.
Harmony with contemporary architecture
The use of aluminum and glass together supports the simple and holistic design approach preferred in modern office architecture. Fire safety requirements can be evaluated at the early stages of architectural design with the right system selection.
How should the Fire Resistance Class be Evaluated?
When choosing a product for fire-resistant glazed partition systems, it should be understood correctly what the fire resistance class means.
E – Integrity: Refers to the protection of integrity against the passage of flames and hot gases under the specified test conditions.
EW – Integrity and limitation of heat transfer by radiation: In addition to integrity performance, Oct refers to the limitation of heat radiation within the scope of established criteria.
EI – Integrity and insulation: In addition to maintaining integrity, it refers to keeping the thermal transition within the specified limits under test conditions. Oct – Integrity and insulation.
These classes are not interchangeable. For example, when evaluating a system in the EI class, both integrity and insulation criteria are taken into account. The required performance level should be determined in accordance with the building’s intended use, relevant legislation, the fire scenario, and the project specifications.
Additionally, durations such as EI30, EI60, or EI120 indicate the system’s classification in tests conducted under the relevant standards. These values should not be interpreted as guaranteeing the same performance under all conditions.
What Should Be Considered When Choosing the Right System?
To evaluate the suitability of fire-resistant glass partition systems for a project, the following criteria should be considered together:
Project requirements: The area where the partition will be used and the desired fire resistance class must be determined.
System documentation: The compatibility of glass, aluminum profiles, and complementary components with the relevant system’s test and classification documents must be examined.
Application details: Wall junctions, connections, joints, and installation conditions must comply with the system’s documented application details.
Legislation and standards: Fire safety provisions applicable to the project and relevant standards must be taken as basis.
Technical coordination: The coordination between the architect, the project owner, the fire consultant and the application team is important for the accuracy of the application as well as the correct product selection. Dec.
Fire safety performance cannot be determined solely based on a value in the product catalog. System integrity and application quality are integral parts of the design process.
Procural Fire-Resistant Glazed Aluminum Systems and the ACP Approach
Procural fire-resistant glazed aluminum systems can be considered within the scope of fixed partitions, glazed joinery, and other project-specific application solutions. The choice of which system to use in which application area should be determined based on the technical documentation of the relevant product and the project requirements.
At ACP Building Elements, our approach is not limited to product supply alone. We aim to create the right solution by evaluating project needs, determining the appropriate system, supporting technical coordination and implementation processes.
We act with the awareness that the same system or the same fire resistance class may not be suitable for every project; we care that the product selection is made by evaluating architectural expectations and technical requirements together.
Safe Architecture Begins with the Right System Selection
In modern office and commercial buildings, fire safety and architectural aesthetics should not be considered independently of each other. Fire-resistant glazed aluminum partition systems allow the transparent architectural approach to be considered together with the safety requirements with the correct design and appropriate application conditions.
With the project-oriented solution approach of Procural systems and ACP Construction Elements, it is possible to evaluate alternatives suitable for the needs of structures.
The right product, the right application and compliance with technical requirements: the three important elements that form the basis of safe structures.
You can contact ACP Construction Elements to determine the appropriate fire-resistant glazed aluminum partition system for your project and evaluate technical options.
ACP Building Elements
Quality in the product, care at work, trust in the relationship.
Email & Phone
info@acpyapi.com.tr
+90 (312) 348 68 68
+90 (533) 230 21 61